
Planning a New Deck in Western Massachusetts
Frost, snow and a short building season shape every deck in the Pioneer Valley and the Berkshires. Permits, footings, the ledger, framing for snow, guards and stairs, and decking that copes with freeze-thaw.
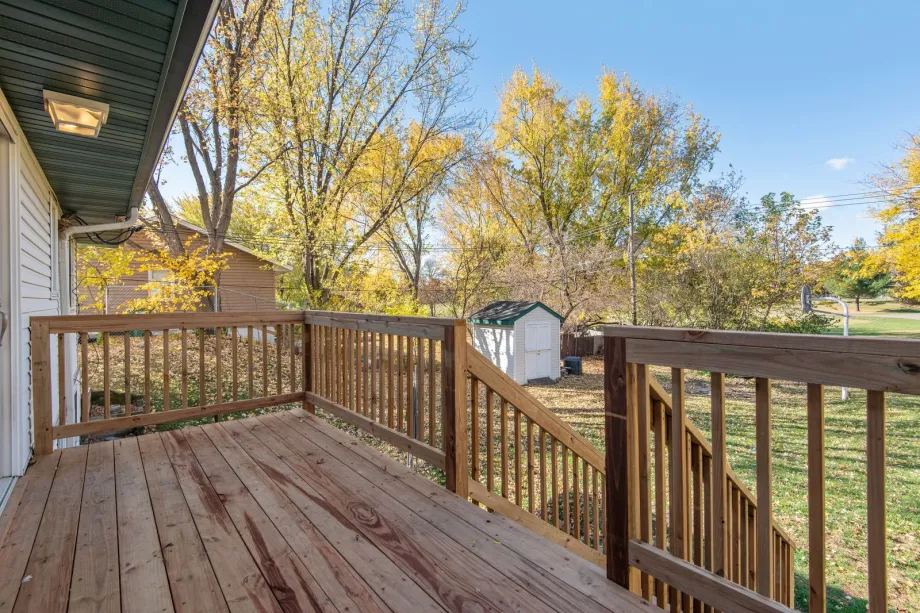
Permits and municipal regulations
Every town in the region enforces the Massachusetts State Building Code through its own building department, and a deck needs that department's approval before anyone digs. Expect to submit a site plan and framing drawings showing beam sizes, joist spacing, post locations and how the ledger is attached.
A permit verifies that your deck design withstands regional snow loads and high winds. Unpermitted work leads to stop-work orders, potential fines, and complications during home sales. Inspectors review the site at specific milestones. The first visit checks footing depth and soil conditions before concrete pouring, while later reviews check framing, flashing, guardrails, and final completion.
Footings and frost heave
In this climate, footing depth matters more than any other part of the structure. Soil moisture expands as it freezes, pushing upward on anything embedded in the dirt. This movement, known as frost heave, can lift shallow footings and twist the framing out of alignment.
All deck footings must extend below the frost line set by your local town building official. Depths depend on local elevation and soil conditions. Concrete piers poured into cardboard tubes over flared footing bases remain a standard solution. Helical steel piers, driven deep into undisturbed earth, offer another option that requires no concrete curing time. An inspector must verify that footing holes reach solid earth below the frost depth before concrete goes into the ground.
Ledger board attachment and flashing
Many deck failures occur where the framing attaches to the home. The ledger carries a large share of the deck's load, and fastening it over siding or trim with nails is how decks come away from houses.
Codes call for the ledger to be fastened to the house rim joist with through-bolts, lag screws or listed structural screws in a set pattern, with the siding removed where the ledger goes. Protecting this connection from moisture is essential. Snow accumulates on deck boards during winter storms and melts slowly against the house wall. Continuous metal or rigid plastic flashing must sit above and behind the ledger board, reinforced with self-adhering membrane tape. This flashing system prevents water seeping into the house wall, avoiding structural decay in the framing.
Framing for structural snow loads
Western Massachusetts sees heavy winter snowfall, wet ice, and rain-on-snow events. Deck frames must carry dead load, which is the weight of the structure, and live load, which includes people, furniture, and accumulated snow.
Building codes set mandatory structural load criteria measured in pounds per square foot. Joist sizing, beam dimensions, and post spacing depend on these load specifications. Joist spacing also depends on the decking: plastic-based boards are less stiff than wood, and their makers publish the maximum span, which shrinks for diagonal patterns. Support posts must be sized appropriately to transfer these loads down to the footings without twisting or buckling.
Safety guards and stair construction
Decks built more than thirty inches above the surrounding ground require sturdy guardrails and anchored stairs to prevent accidents during icy weather.
Guardrails must stand at least thirty-six inches tall from the deck floor. Vertical balusters must be spaced so a four-inch sphere cannot pass between them. Stair treads need consistent riser heights and tread depths to maintain safe footing in snowy weather. Open stair risers must restrict gaps to prevent a four-inch ball from passing through. The stringers should land on a concrete pad or footing as the building official requires, not on bare soil that heaves and settles with the seasons. Handrails must feature a graspable profile for a firm grip in slick conditions.
Decking materials for freeze-thaw cycles
Repeated freezing and thawing puts stress on deck materials. Water soaks into porous surfaces, freezes, expands, and breaks down fibers over time. Choosing a material depends on maintenance preferences and site exposure.
Pressure-treated lumber
Pressure-treated pine is common for framing and surface boards. Chemical treatment protects against insect damage and fungal rot. However, wet pressure-treated wood swells and shrinks with seasonal temperature shifts, leading to surface checking, warping, and board cupping. Regular application of a water-repellent sealant helps slow moisture absorption.
Natural cedar
Cedar offers natural resistance to rot and insect damage due to its inherent oils. It is lighter than treated pine and moves less as it wets and dries. It is also soft, so a metal shovel gouges it, and it needs a fresh finish every few years to keep its color.
Capped composite
Composite decking combines recycled plastic with wood fiber, sealed inside a hard polymer shell. These boards absorb minimal water, making them highly resistant to splitting and freeze-thaw degradation. Composite boards expand lengthwise in warm weather, requiring specific spacing gaps during installation. Snow can be cleared using plastic shovels or approved ice-melt products.
PVC decking
Polyvinyl chloride (PVC) decking contains no wood fibers. It takes up almost no water and does not rot or swell. PVC decking cleans easily and withstands winter weather well, though manufacturers specify which ice-melting products are safe for the finish.
Sub-deck drainage and soil preparation
Managing water under the deck framing protects the wood frame and foundation. Shaded soil beneath a deck stays damp long after snow melts, encouraging joist rot and softening soil around footings.
Soil beneath the deck frame should slope away from the house foundation. Landscape fabric under a layer of crushed stone keeps weeds down and stops drips between the boards from eroding the soil. Sloped soil directs melting snow away from concrete piers, keeping the ground stable around the footings.
House access and sun orientation
How your deck connects to home entryways affects usability throughout the year. Placing the deck off a main living room or kitchen door creates an easy transition to the outdoors. Setting the deck surface a step below the door threshold keeps snow and splashing water away from the door.
Sun exposure determines how fast ice melts and how hot boards get in summer. A south-facing deck receives abundant sunlight, melting snow quickly in late winter, though composite boards can become hot underfoot in midsummer. A north-facing deck stays shaded, remaining cool in summer but holding ice and snow longer into spring. East-facing layouts offer morning sun and afternoon shade, balancing summer comfort and winter thawing.
Seasonal construction timelines
The Western Massachusetts climate defines the construction schedule. The main building season runs from mid-spring, after ground frost thaws, through late autumn before the soil freezes solid.
Digging footing holes or pouring concrete in midwinter adds expense and complexity due to frozen ground and concrete curing requirements. Winter is the time to draw plans, choose materials and apply for the permit, so digging can start once the ground thaws.
Frequently asked questions
Do I need a building permit for a deck in Western Massachusetts?
In Massachusetts a new deck almost always needs one, and your town's building department will confirm what it wants to see. Expect to submit a site plan and framing details, and to book inspections, starting with the footing holes before any concrete goes in.
What decking material handles freeze-thaw cycles best?
PVC boards contain no wood fiber and take up almost no water, so freeze-thaw has little to work on. Capped composites come close. Cedar and pressure-treated pine hold up well too, as long as they are cleaned and refinished on schedule.
Why must deck footings extend below the frost line?
Soil moisture expands when it freezes, creating upward force called frost heave that lifts shallow footings out of alignment. Extending footings below the town-specified frost line keeps the foundation anchored in stable ground. This prevents structural racking and preserves the integrity of the frame over hard winters.
How does deck orientation affect snow melting and summer heat?
A south-facing deck receives continuous sunlight, melting winter snow quickly but absorbing heat during midsummer afternoons. North-facing decks remain shaded and cool during summer, but hold ice and snow longer into the spring season. East-facing layouts balance morning warmth with cool afternoon shade.