
Planning a Backyard Gazebo in Western Massachusetts
A gazebo is a small building with a roof that has to carry New England snow and footings that have to stay put through frost. Size and siting, foundations, roofs, screens and power, permits, and kits versus custom builds.
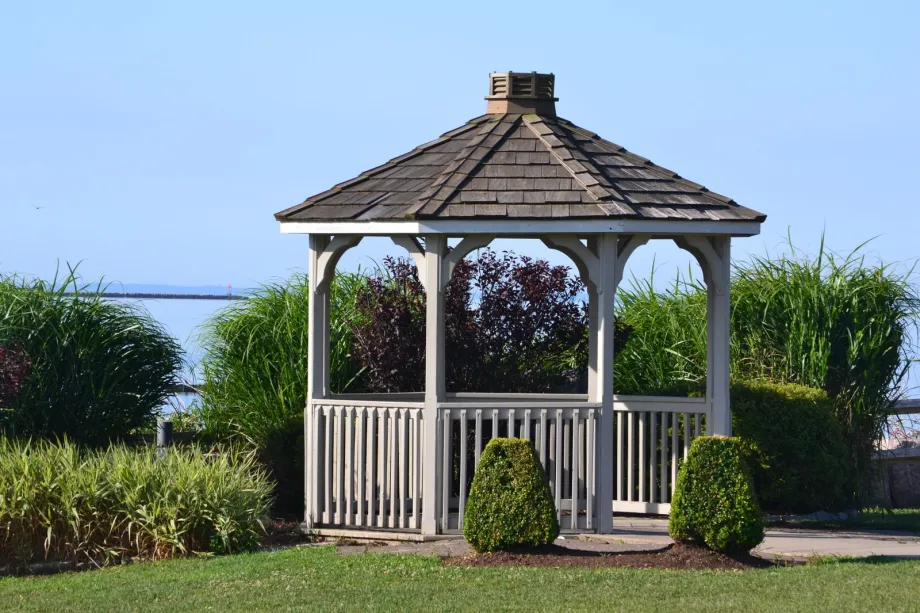
Choosing size, shape, and site placement
Octagons, squares and rectangles are the usual shapes. A small octagon holds a couple of chairs and a side table, while a dining table with chairs pulled out needs a much larger floor. Mark the footprint with stakes and string and set the real furniture inside it before deciding.
Think about how traffic moves around the structure before picking a spot. A layout that sits too close to a property boundary or a garden bed can restrict movement around the perimeter. Leaving several feet of open space around the exterior walls allows easy access for routine painting, cleaning, and roof inspection.
Placement determines how often you use an outdoor structure. Position the building to take advantage of natural afternoon shade from mature trees, but avoid placing it directly under heavy, overhanging limbs. Dropping branches, sap, and falling leaves damage roofing materials and increase annual cleanup work.
Sightlines from the main house matter just as much as views from inside the shelter. Placing the structure where it frames a garden or woods creates a clear visual anchor in the yard. In windier areas like the Pioneer Valley or the Berkshire foothills, pay attention to prevailing wind patterns. Position solid railing panels or decorative lattice screens against the side that receives the strongest winter and spring winds to make the space comfortable.
Building foundations for cold climates
Western Massachusetts experiences deep freeze-thaw cycles every winter. Frozen soil swells and lifts anything resting in it that is not anchored deeper down. Soil movement cracks structural joints, warps timber framing, and prevents doors or screen panels from closing properly.
Concrete piers are the usual foundation for a freestanding gazebo here. The holes go below the frost line set by the local building department, and the footings and piers are cast in them. Steel brackets anchored in the top of each pier hold the main wood posts above ground level, keeping ground moisture away from the base of the framing.
A continuous concrete slab works well on level ground, provided the site has proper drainage. Excavate soft topsoil, lay a thick gravel base, and pour a reinforced slab with thickened edges. The gravel layer lets water drain away underneath so ice cannot push the concrete upward. If you attach a gazebo directly to an existing wooden deck, verify that the underlying deck posts and joists can support the extra weight of the roof framing and snow.
Roof designs and managing heavy snow loads
Roof design directly impacts how well a structure handles heavy New England snowfalls. Flat roofs or low-pitch roofs retain wet, heavy snow, which places continuous strain on structural components. Pitch the roof at a steeper angle to let snow slide off naturally during winter thaws.
Asphalt shingles are a common roof covering because they match the main house and install easily. Metal panels cost more, and their smooth surface lets snow slide off sooner. Cedar shingles deliver a classic appearance, but they require regular cleaning to prevent moss and algae growth in damp shade. Heavy structural rafters, collar ties, and solid roof sheathing keep the roof frame from sagging under winter snow loads.
Insect screening and electrical wiring
Pests like mosquitoes and black flies can spoil summer evenings. Installing fine mesh wire or synthetic screens along open sides keeps insects out without blocking airflow. Fixed wooden framing can hold permanent screen panels, or floor-to-ceiling track systems can let you roll screens away on clear days. Install screen mesh underneath floorboard gaps as well, because insects crawl up through floor planking.
Adding electricity expands how you use the shelter after dark. Underground direct-burial cable or electrical conduit must run from the main home panel to the structure. A licensed electrician can wire ground-fault circuit interrupter outlets for safety in wet outdoor locations. A ceiling fan helps keep air moving on humid July days and deters flying insects. Overhead light fixtures, post lights, and low-voltage floor lighting make the structure usable well into the night.
Permits, setbacks, and pre-fabricated kits
Before buying materials or digging holes, check local municipal building codes. A gazebo counts as an accessory structure, and whether it needs a building permit depends on its size and on the rules your town applies.
Zoning rules set strict property line setbacks. These codes dictate how close a structure can sit to side yard boundaries, rear lot lines, septic fields, and designated wetlands. Building without a permit can lead to stop-work orders, fines, or mandatory removal of the structure when you sell the property.
Kits arrive as pre-cut framing with hardware and instructions, go up quickly and come with a known price. A custom build lets you set the footprint, roof pitch, trim and built-in benches, and match the details and colors of the house. Either way, check that the kit or the plans are rated for the snow load your town requires.
Long-term upkeep of wood and vinyl structures
Selecting between natural wood and low-maintenance synthetic materials affects your long-term maintenance routine. Cedar resists rot naturally and treated pine through its preservative, but both still react to the weather. Rain, snow, and sunlight cause wood fibers to swell, dry out, check, and split over time. Restain or reseal every few years, when water stops beading. Wash dirt and pollen off wood surfaces each spring using a soft scrub brush and mild detergent.
Vinyl gazebos are usually built around wood or metal framing sleeved in PVC. Vinyl requires no painting, staining, or sealing, making it ideal for low maintenance. Clean vinyl surfaces once a year with a garden hose and mild cleaner to remove dust and mildew. Inspect vinyl components after severe winter freezes, as extreme cold can make plastic components brittle if struck by falling branches or heavy snow tools. Keep leaves and organic debris swept out of floor corners to protect internal framing anchors from trapped moisture.
Frequently asked questions
Do I need a building permit for a gazebo in Massachusetts?
It depends on the size and on your town. Small accessory structures can be exempt from a building permit, but the size limit is set by the code in force and the town, and zoning setbacks apply whatever the size. Ask the building department before you buy a kit.
How deep must gazebo footings be to resist frost heave?
Past the depth that frost reaches, a figure the local building department sets, and in Western Massachusetts that means digging several feet down for each pier. Shallower piers move with the frost, and the gazebo racks out of square.
Should I choose a metal roof or asphalt shingles for snow loading?
Either works on a roof framed for the local snow load. Metal sheds snow sooner, which helps a lightly built structure, while shingles let you match the house. Keep in mind where snow sliding off a metal roof will land.