
Pergola Design and Materials for a New England Yard
An open roof of beams and rafters still has to stand up to wind, frost and wet snow. How a pergola differs from a gazebo or pavilion, the materials that suit Western Massachusetts, footings, spans, attachment to the house, shade covers and vines.
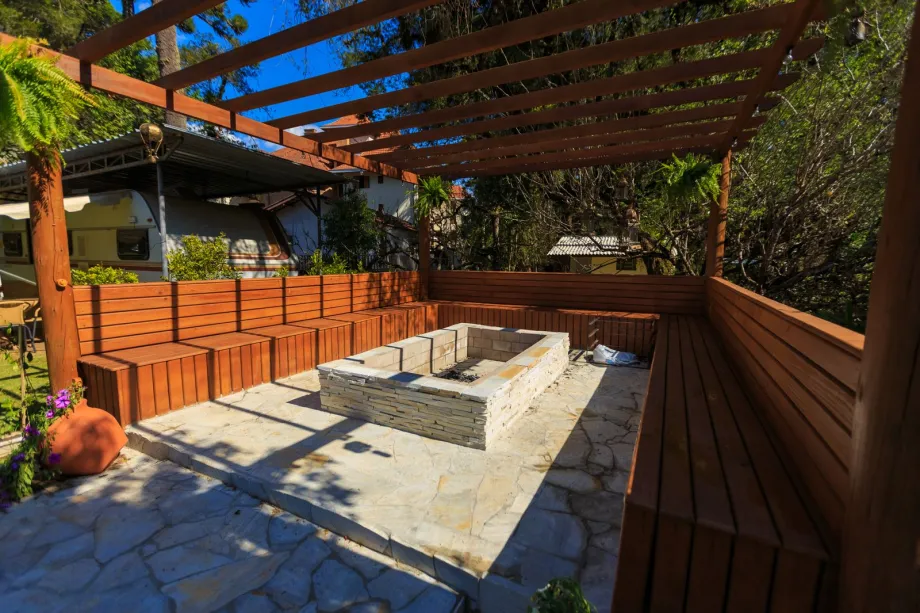
Pergolas, gazebos, and pavilions
Outdoor structures alter how a backyard functions, but they serve different purposes. A pergola features an open-slat roof supported by posts and beams. It provides filtered sunlight and defines an outdoor living space without blocking breezes or views of the sky.
A gazebo is usually an octagonal or round structure with a solid, shingled roof, raised floor, and open or screened sides. It offers full shelter from rain and direct sun.
A pavilion shares the solid roof of a gazebo but uses a rectangular footprint with open sides and no built-in floor. Pavilions sit directly on concrete patios or decks, covering large dining or seating areas.
Material performance in New England climates
Pressure-treated pine
Pressure-treated pine offers a cost-effective option for wooden frames. Chemical treatments protect the wood against rot and insects. However, pine retains moisture from the pressure-treating process. As it dries in local weather, boards can twist, warp, or split. A water-repellent stain renewed every few years slows moisture uptake and surface checking.
Western red cedar
Western red cedar contains natural oils that resist insect infestation and decay. It handles humidity shifts better than pine, maintaining straight lines over time. Cedar weathers to a silver grey patina if left untreated, or it can retain its warm reddish-brown hue with periodic oil-based sealing. While cedar costs more than treated pine, its structural stability makes it popular for custom builds.
Vinyl
Vinyl pergolas provide a clean white finish that requires minimal upkeep. Washing the surface with soap and water removes dirt and mildew. Because hollow vinyl lacks structural strength, quality vinyl systems feature internal steel or aluminum inserts inside the posts and beams. This reinforcement prevents sagging under heavy snow accumulation and stops the vinyl from becoming brittle during winter freezes.
Aluminum
Extruded aluminum frames coated with industrial powder finishes stand up to moisture, ice, and salt. It does not rust or rot. Metal pergolas feature slim framing profiles while maintaining strong structural capacity. Darker powder coats absorb heat in summer, but the material cools down quickly when shaded.
Fiberglass
Fiberglass offers exceptional strength to weight ratios and minimal thermal expansion. The material does not absorb moisture, so freeze-thaw cycles will not cause internal cracking. Long fiberglass beams can span wide distances between posts without sagging, making it ideal for covering large outdoor kitchens or broad patio layouts.
Structural engineering for footings and spans
Winter ground movement poses a direct threat to outdoor structures. Water in the soil expands when it freezes, creating upward pressure known as frost heave.
Post footings
Post footings go below the frost line set by the local building department, usually as concrete piers cast in round forms with a metal post base set in the top. A standoff base holds the wood slightly above the concrete so the end grain does not sit in water.
Beam and rafter spans
Snow accumulation adds significant weight to top rafters and main beams. Framing designs must account for these loads. Rafter and beam sizes come from span tables for the load your town requires, or from an engineer for long spans, and closer rafter spacing sags less than wider spacing. Kits should state the snow load they are rated for.
Attachment methods
A pergola can stand independently in the yard or mount directly to an existing house structure.
Attached structures
Attaching a pergola to a house creates a continuous transition from indoor spaces to the patio. The structure relies on a heavy ledger board bolted directly into the structural rim joist of the home. Proper flashing behind and over the ledger board prevents rainwater from seeping into the exterior wall framing. Attached designs must account for snow sliding off the main house roof onto the pergola rafters, which increases the required load rating for beams and footings.
Freestanding structures
Freestanding pergolas sit away from the main building, creating dedicated destinations in the garden or poolside area. Because freestanding frames cannot anchor to a house wall, they rely entirely on four or more deeply embedded posts for lateral stability. Corner bracing, knee braces, or heavy-duty rigid post anchors prevent the frame from swaying during strong autumn windstorms.
Roof coverings and canopy systems
Open rafters give dappled shade at best, and none from rain, so many owners add a covering.
Shade cloth and retractable canopies
Woven shade cloth or acrylic fabrics reduce solar heat and cut glare. Fixed shade panels attach to rafters with tensioning hardware or grommets. Retractable canopy systems slide along tracks, allowing homeowners to open the top on clear days and pull cover during peak heat. Removing fabric canopies before the first winter storm prevents heavy snow from tearing the material or bending the support tracks.
Louvered roofs
Louvered pergola systems feature adjustable aluminum slats that pivot at the push of a button or crank. Positioning the louvers at an angle blocks sunlight while maintaining airflow. Closing the louvers flat creates a water-resistant cover that channels rain into integrated post gutters. For winter, follow the manufacturer's advice. Many say to leave the blades open so snow falls through rather than loading them.
Plant selection and maintenance
Climbing vines add natural shade, soft textures, and cooling effects to a pergola frame. However, mature plants introduce weight and moisture that impact structural longevity.
Vines like wisteria, trumpet vine, and climbing hydrangea develop heavy, woody stems over several years. A mature vine of this kind is heavy, especially when wet or iced. Vigorous twiners can force their way between wooden joints, loosening fasteners and trapping dampness against the frame.
Lighter perennials like clematis or annual vines like morning glory offer foliage without placing excessive weight on the framing. Routine pruning in late fall keeps vines from clogging drainage channels or weighing down rafters during winter ice storms.
Frequently asked questions
How deep must pergola footings be in Western Massachusetts?
Deep enough that the bottom of each footing sits under frozen ground in the coldest winter, which here means several feet. The building department will tell you its figure. Concrete piers with metal standoff bases hold the posts against heave and keep the end grain off wet concrete.
Which material lasts longest for a pergola in New England?
Aluminum and fiberglass offer the highest resistance to rot, rust, and freeze-thaw damage without requiring regular staining. Western red cedar is a durable natural wood option when treated with water repellent every few years. Vinyl is also durable if built with internal steel reinforcers.
Should louvered pergola roofs stay open during winter storms?
Follow the maker's instructions for your system. Many advise leaving the louvers open when snow is expected, so it falls through instead of loading the closed blades and freezing the mechanism.
Can you attach a pergola directly to a house wall?
Yes, attached pergolas mount to the house using a structural ledger board anchored into the rim joist. High-grade flashing must be installed behind the ledger board to prevent water seeping into the home. Attached frames must also be designed for extra snow loads sliding off the main house roof.